Call or Text (337) 255-5625

Designer

Michael Campbell Design

About Michael Campbell Design

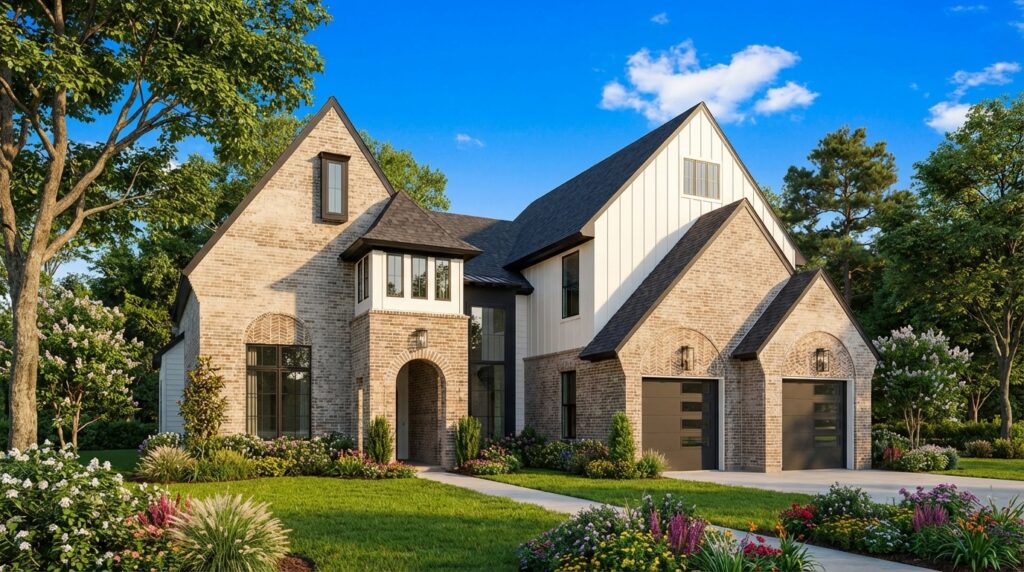
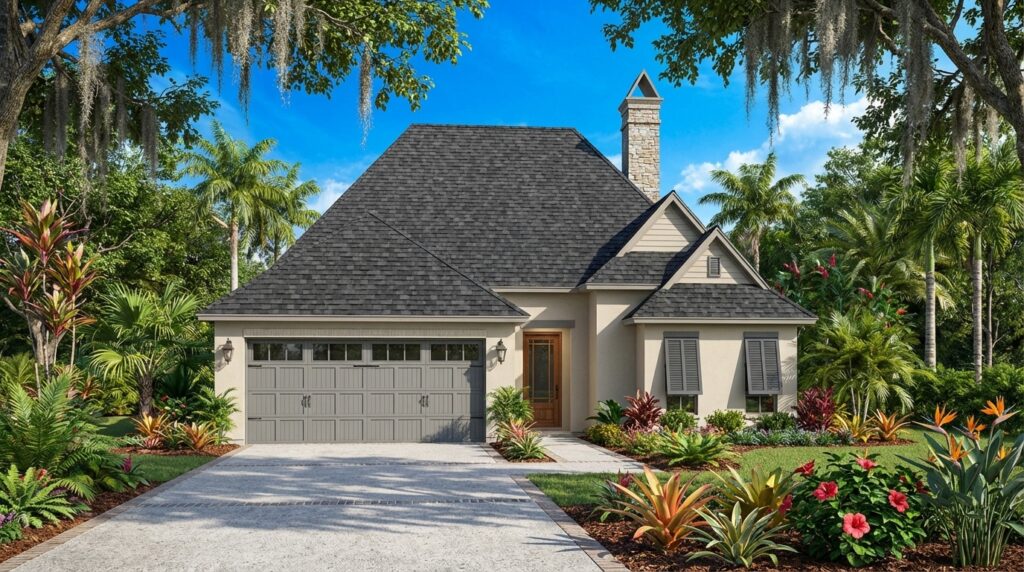
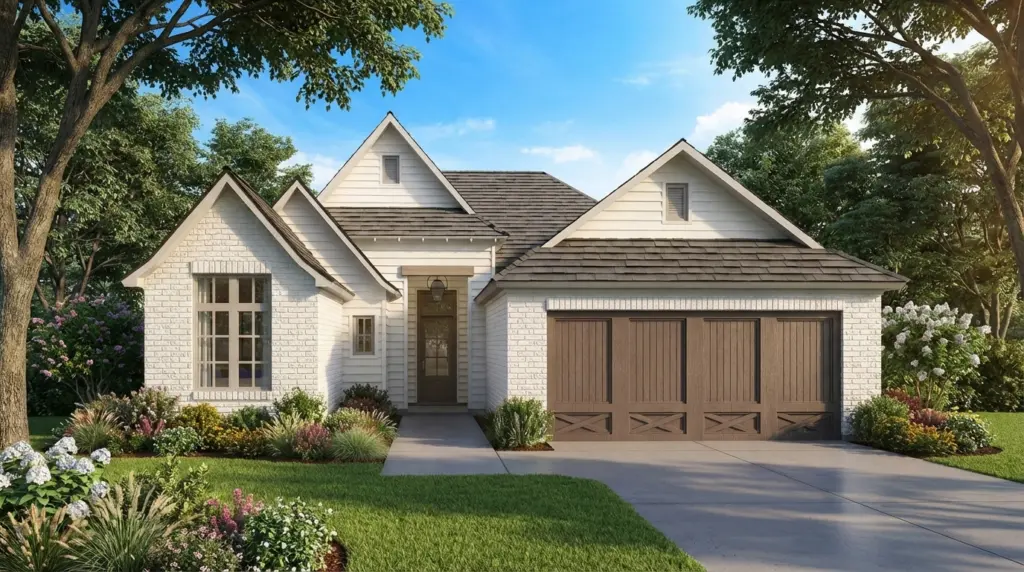
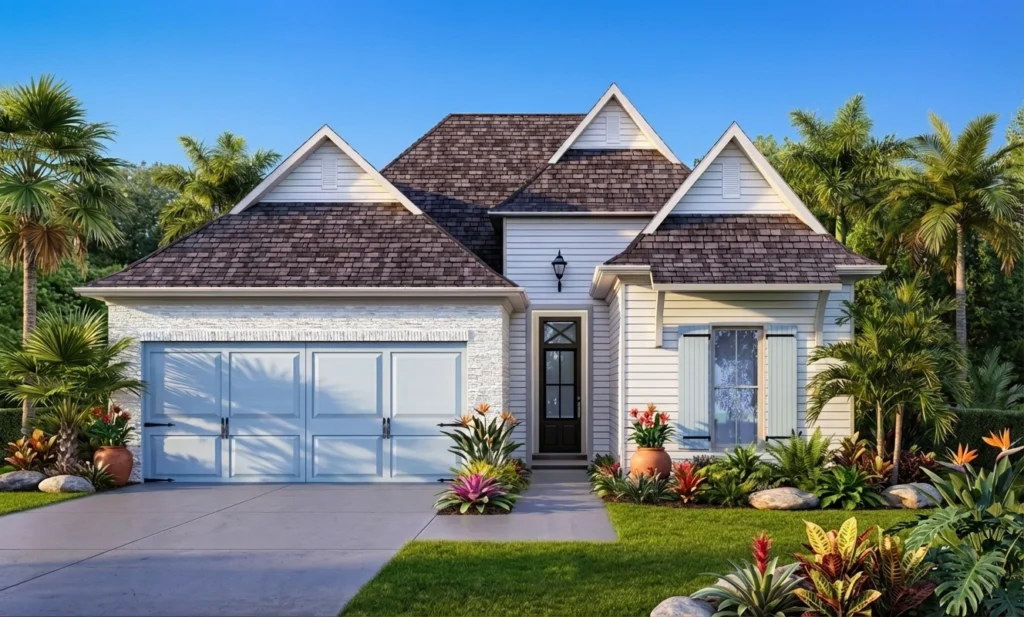
Michael Campbell earned his degree in Architecture from Louisiana Tech University in 1990, laying the technical and creative foundation for over 30 years of dedicated experience in residential design. To complement his formal education with practical, real-world knowledge, he spent his first five years post-graduation gaining hands-on construction experience by renovating older homes. This immersive field experience provided him with a deep, practical understanding of building methods and structural execution that continues to inform every plan he creates. Building on that foundation, he spent the next decade refining his skills and expertise at an architectural firm collaborating on a wide variety of residential projects. For the past twenty-one years, he has operated independently to deliver comprehensive, highly tailored residential design services directly to both homeowners and custom builders. Throughout this journey, he has managed every phase of the process – translating initial client visions into detailed, buildable house plans. Today, hundreds of his custom house designs have come to life across the United States, standing as a tangible testament to a career-long dedication to thoughtful functionality, aesthetic balance, and enduring quality.

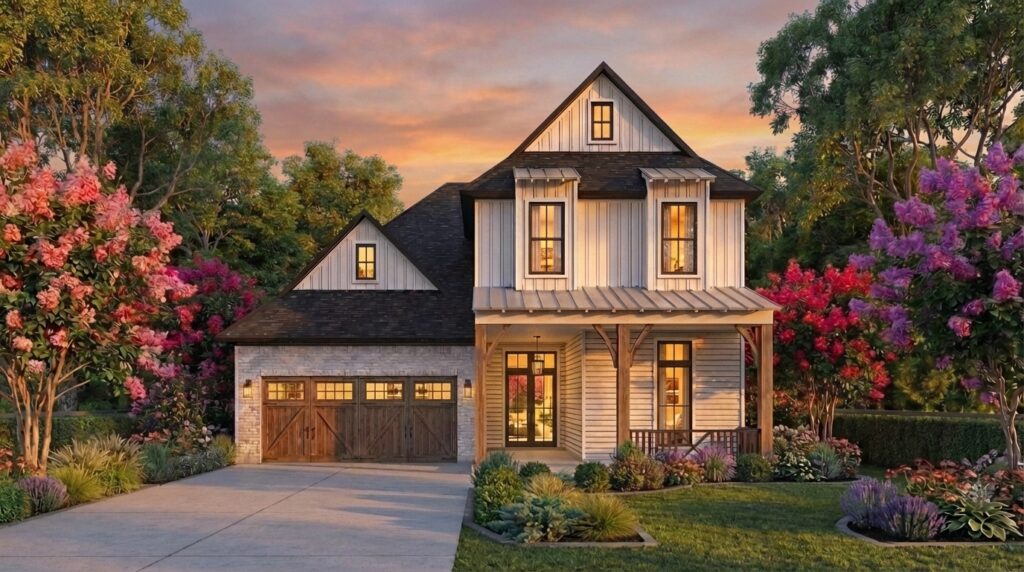
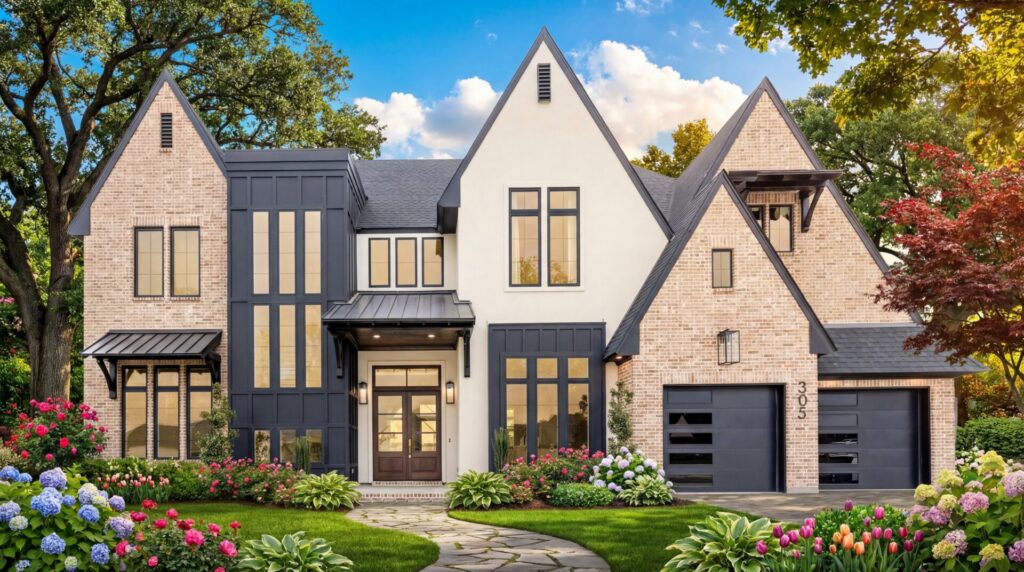
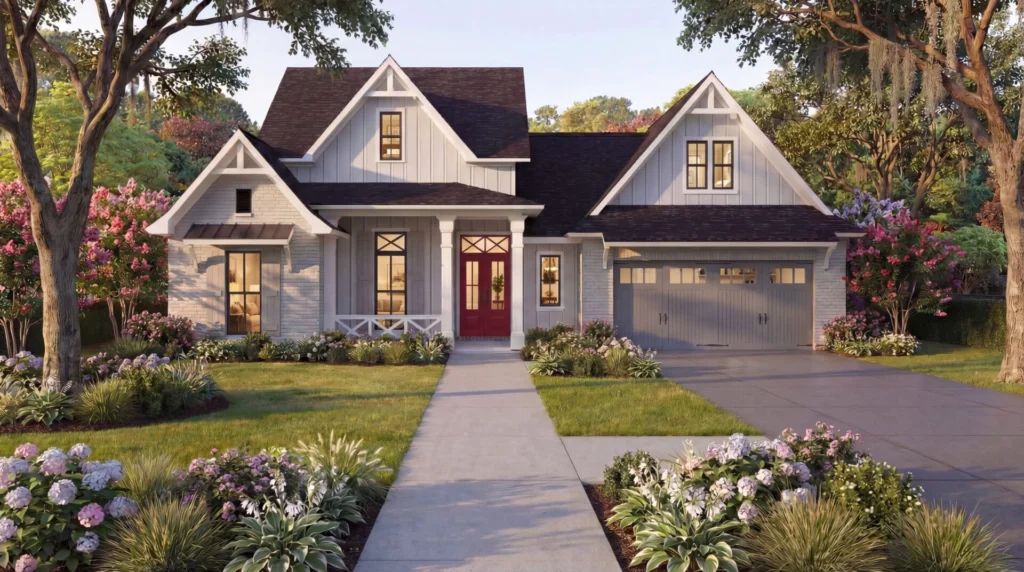
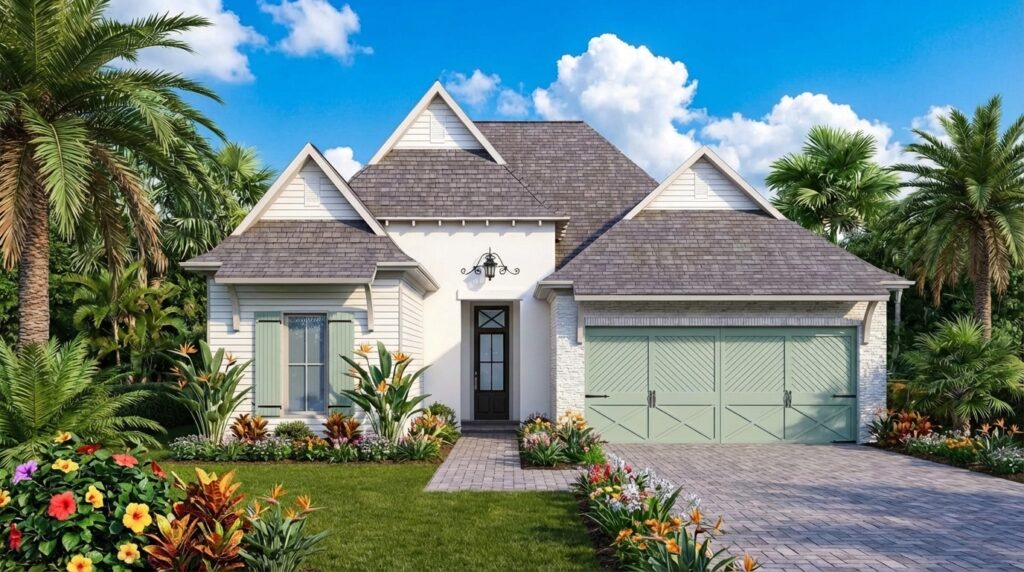
Plans by Michael Campbell Design

68 plans total
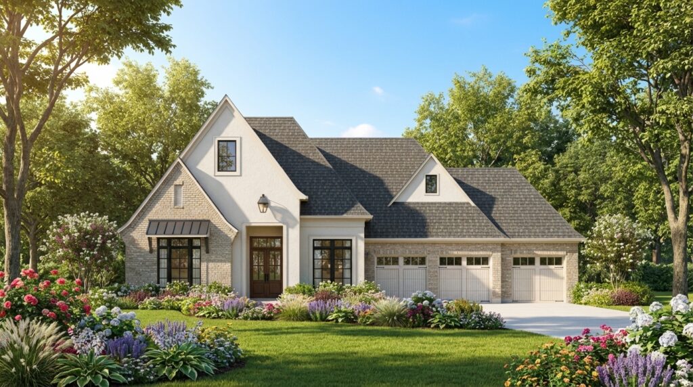
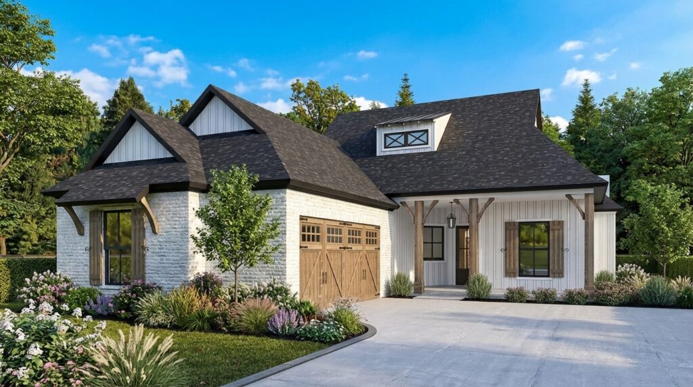
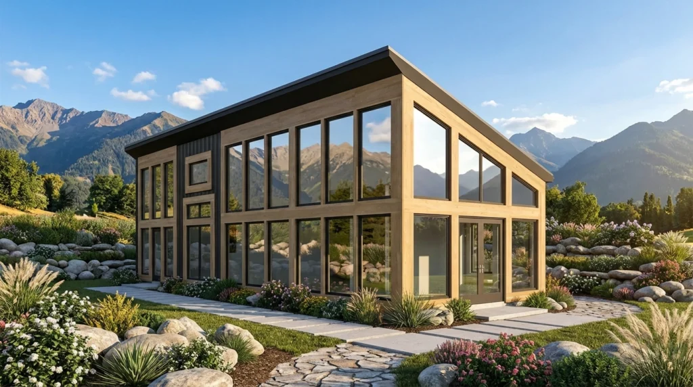
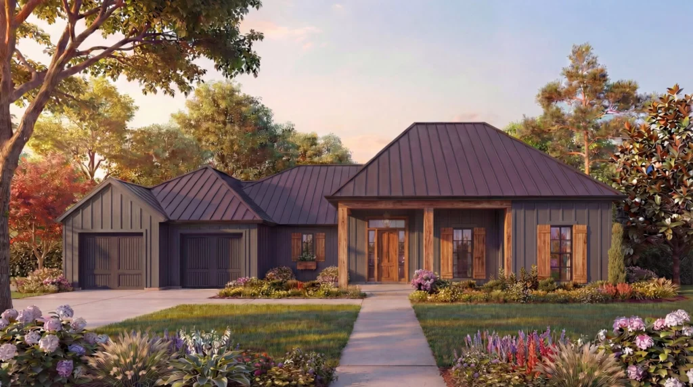
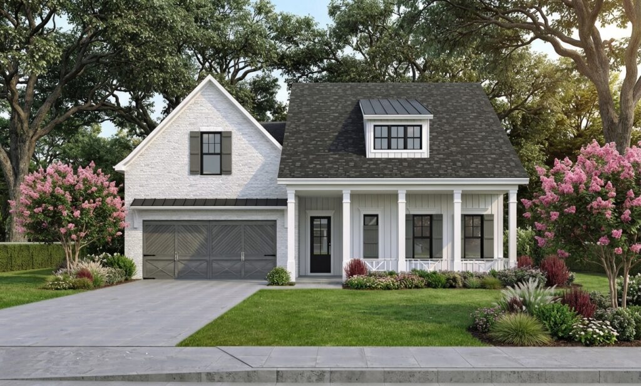
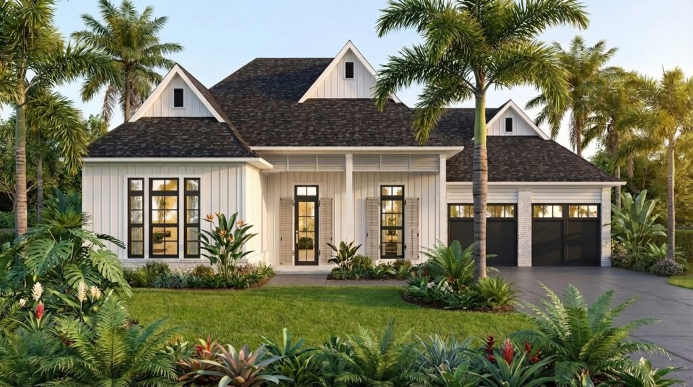
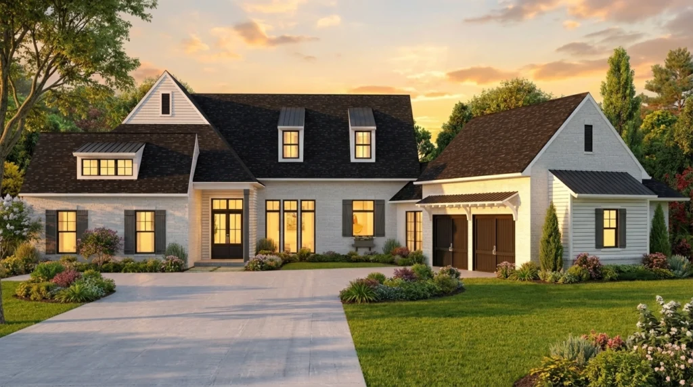
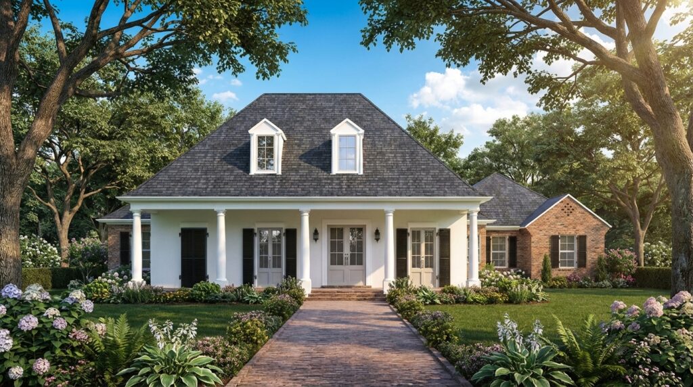
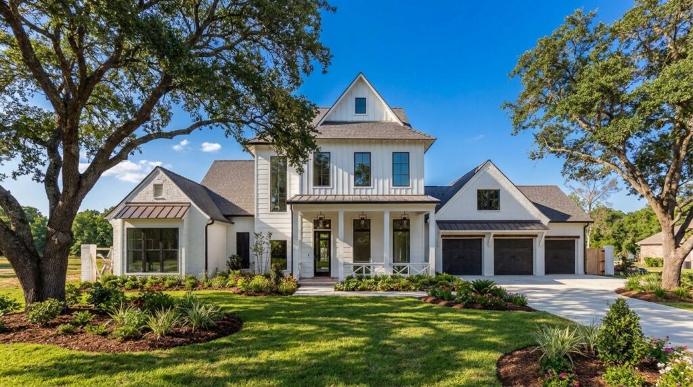
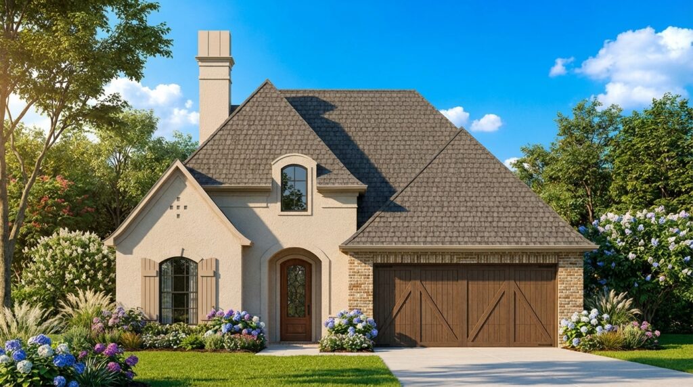
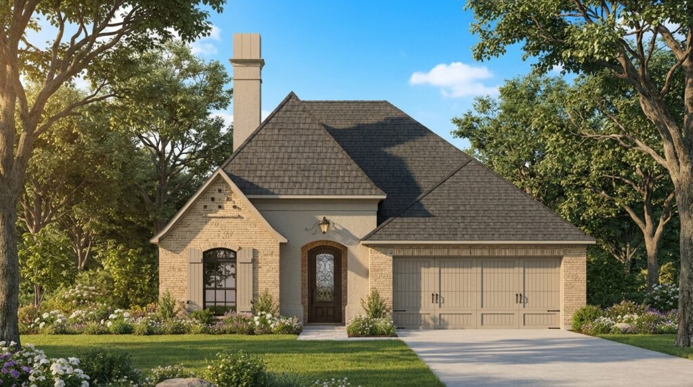
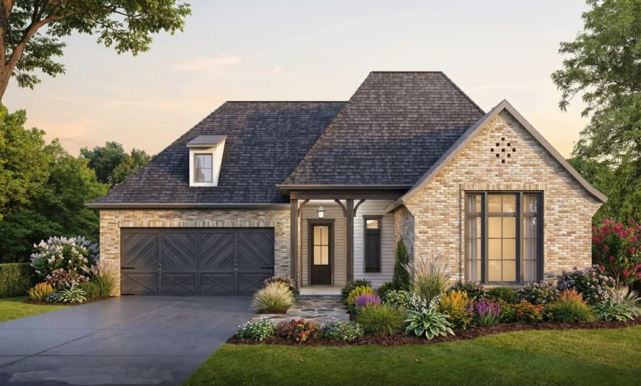
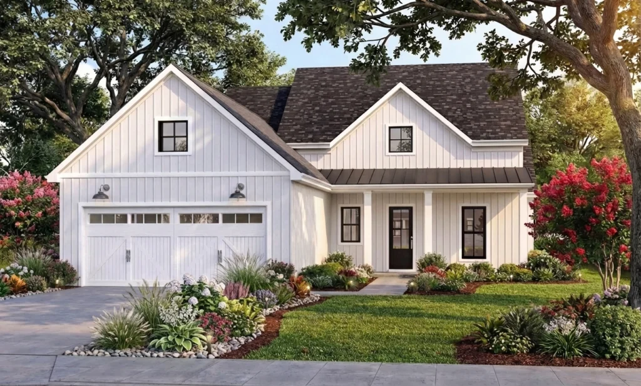
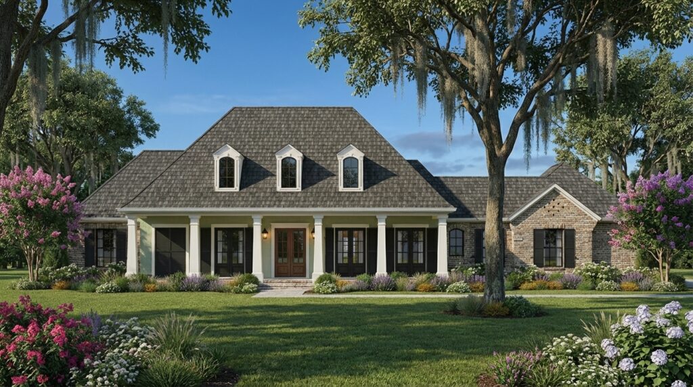
Plan 20-072
Plan 20-072 Starting at $1640
Heated sq ft 2847
Bedrooms 4
Bathrooms 2
Half baths 1
Garage stalls 3
Floors 1
Width (ft) 75
Depth (ft) 85
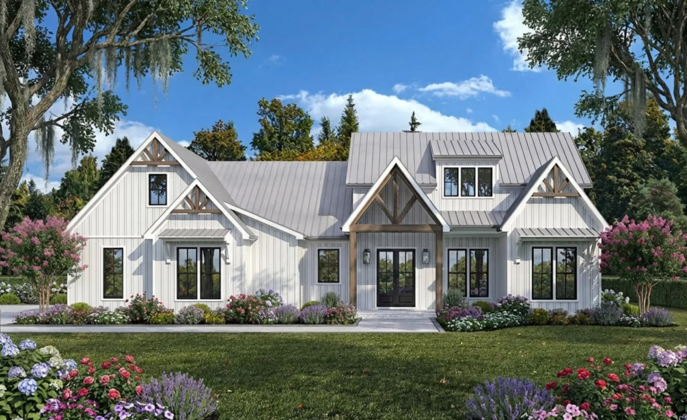
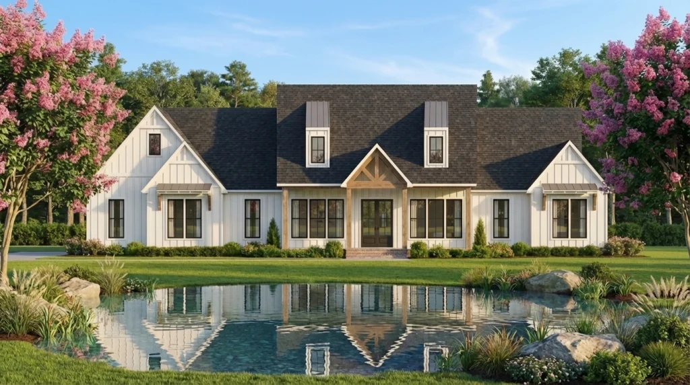
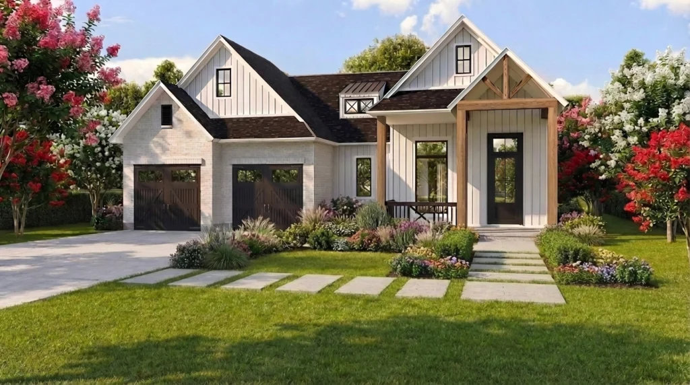
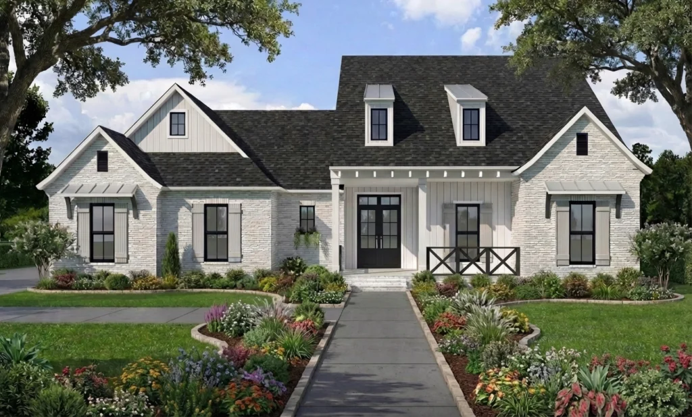
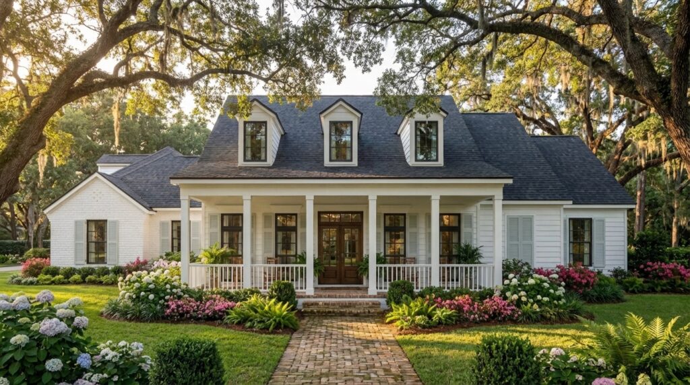
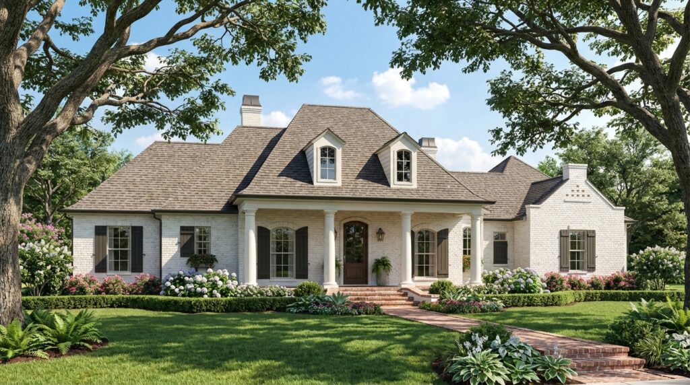
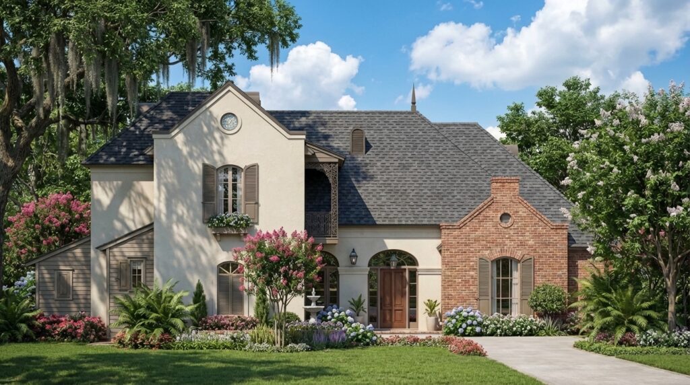
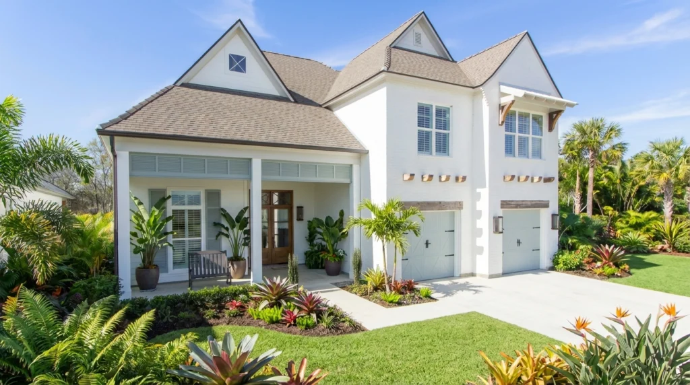
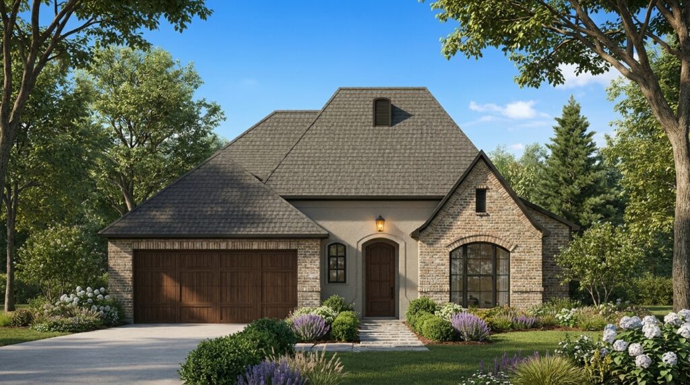
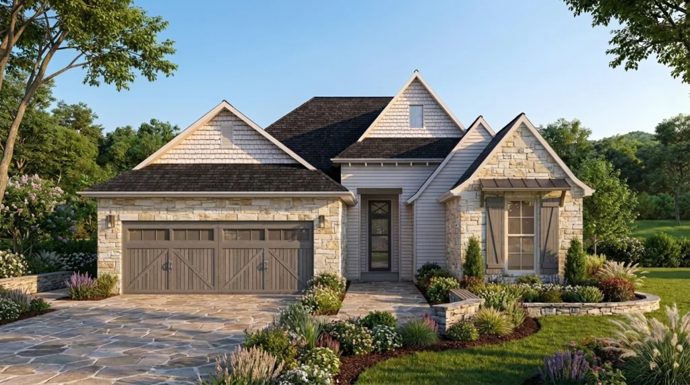
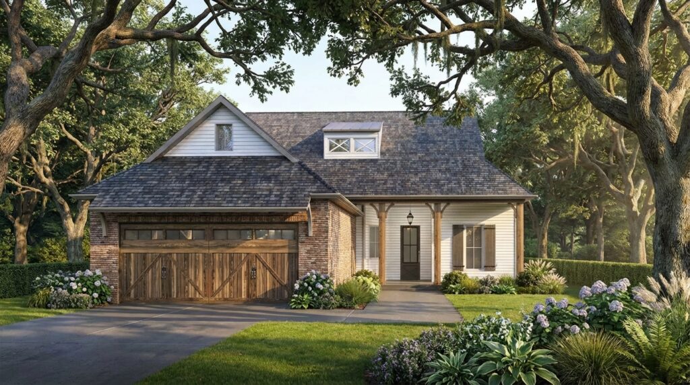
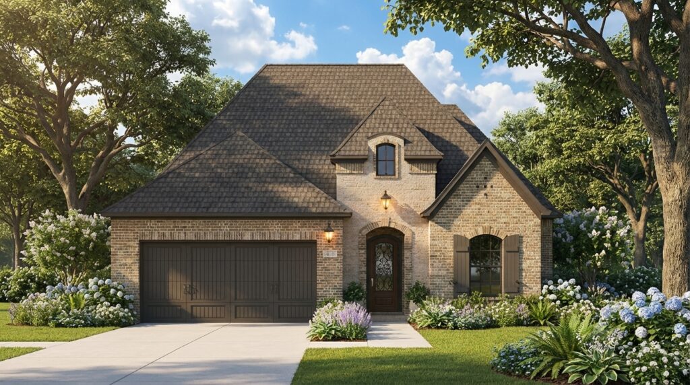
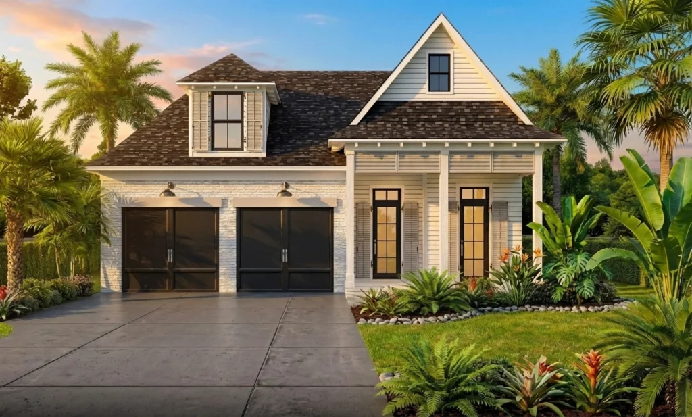
Plan 20-063
Plan 20-063 Starting at $1440
Heated sq ft 1939
Bedrooms 4
Bathrooms 2
Half baths 0
Garage stalls 2
Floors 1
Width (ft) 47
Depth (ft) 88
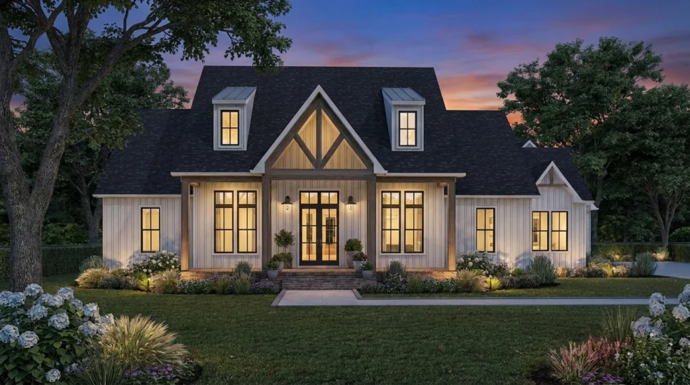
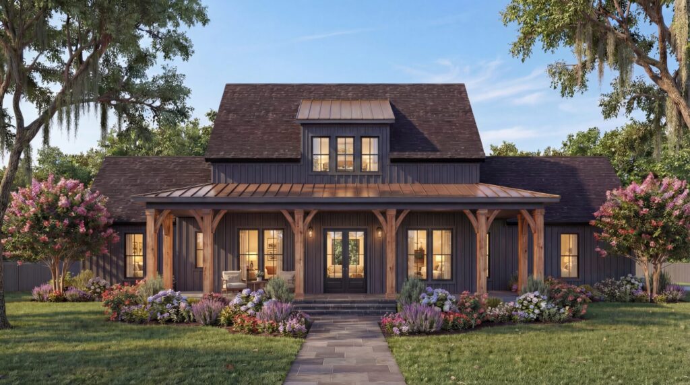
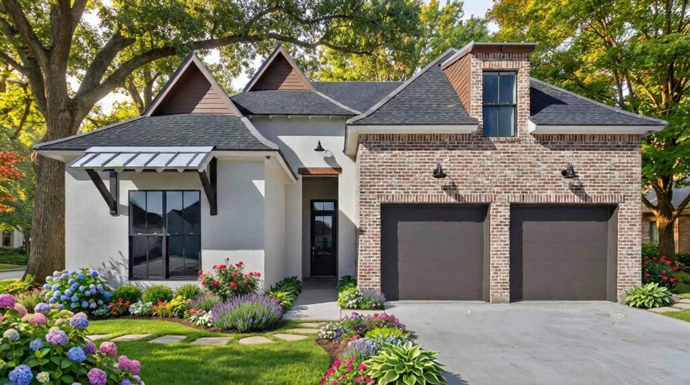
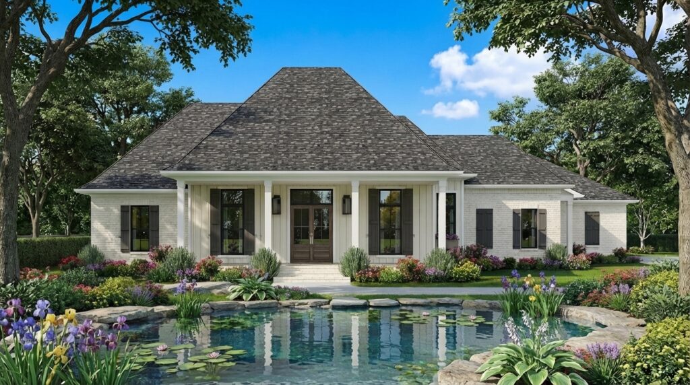
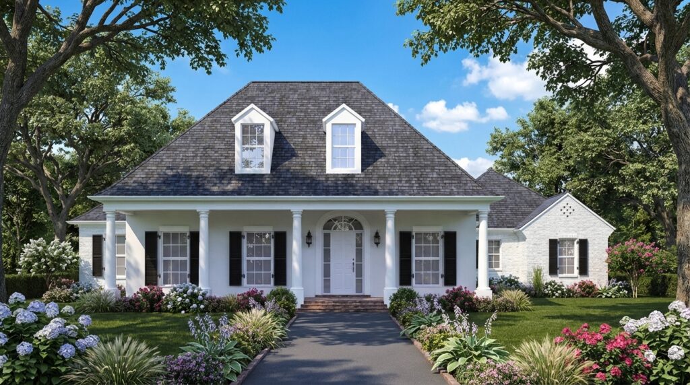
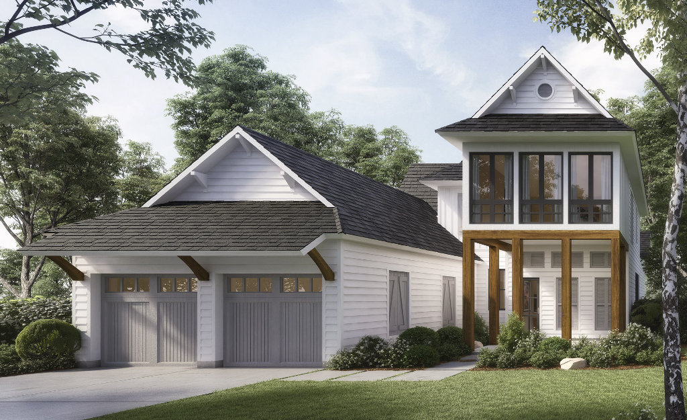
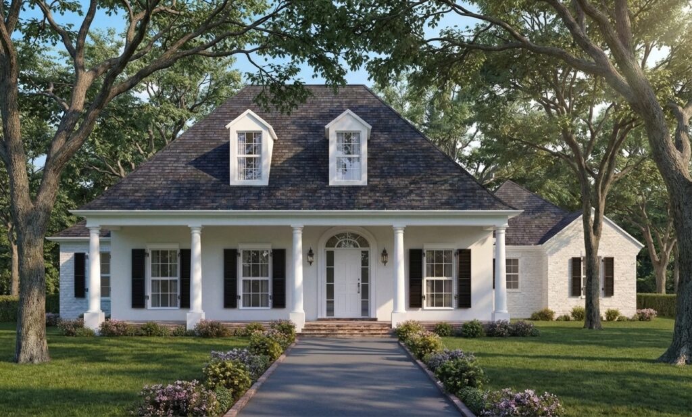
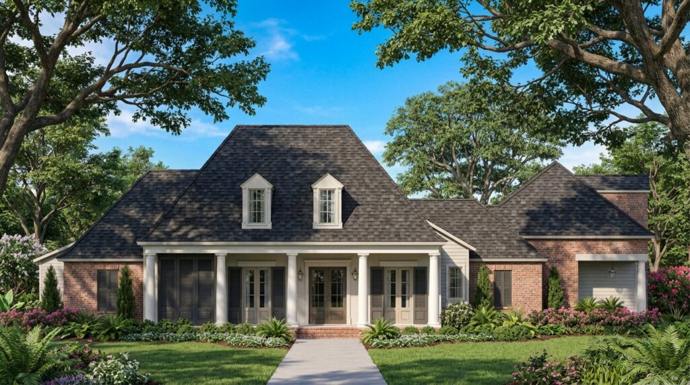
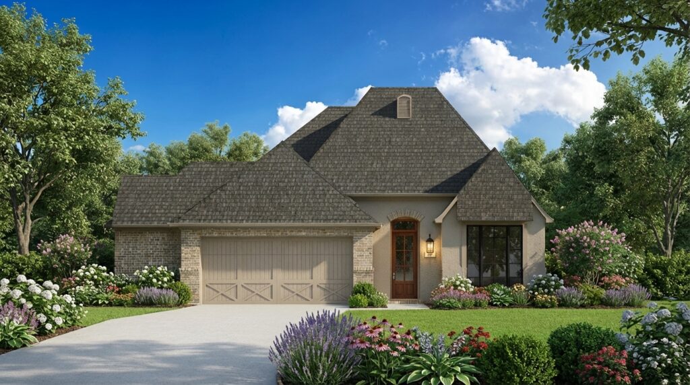
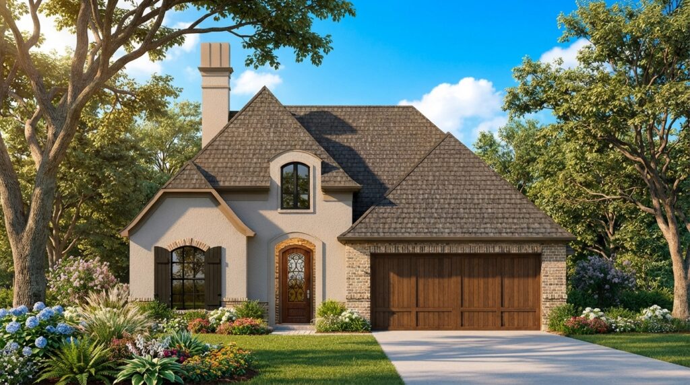
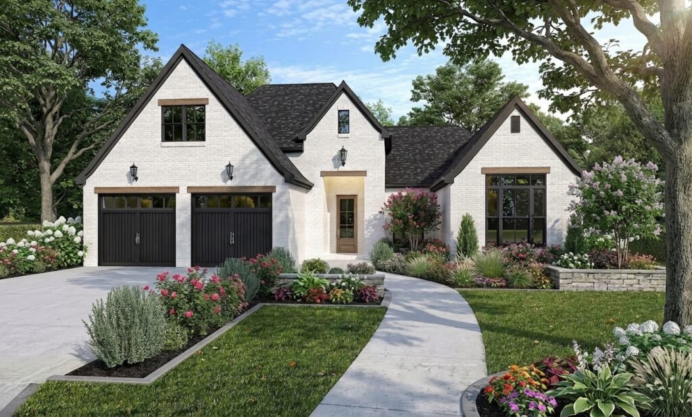
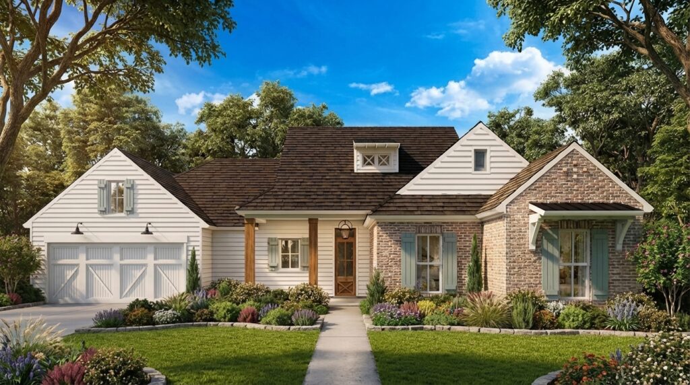
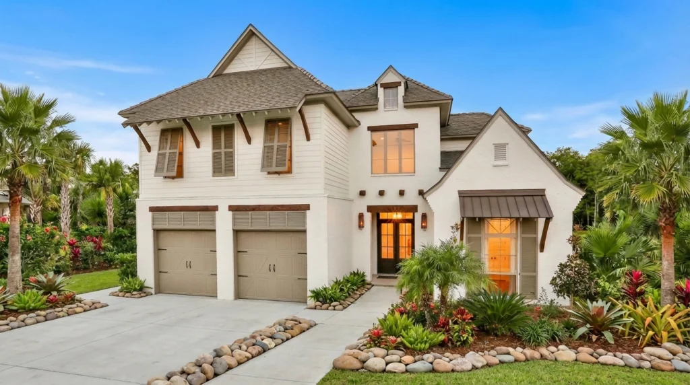
Plan 20-071
Plan 20-071 Starting at $1440
Heated sq ft 1800
Bedrooms 3
Bathrooms 2
Half baths 0
Garage stalls 2
Floors 1
Width (ft) 69
Depth (ft) 52
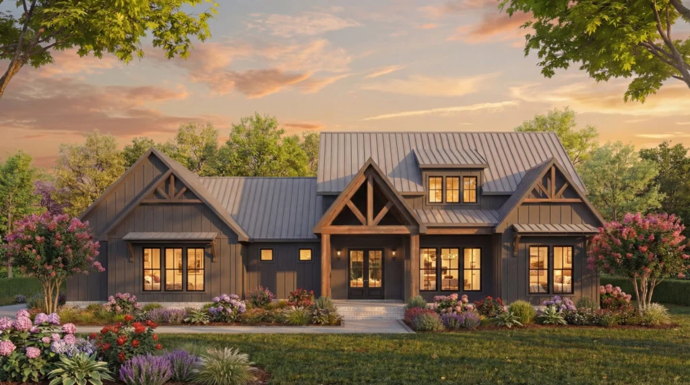
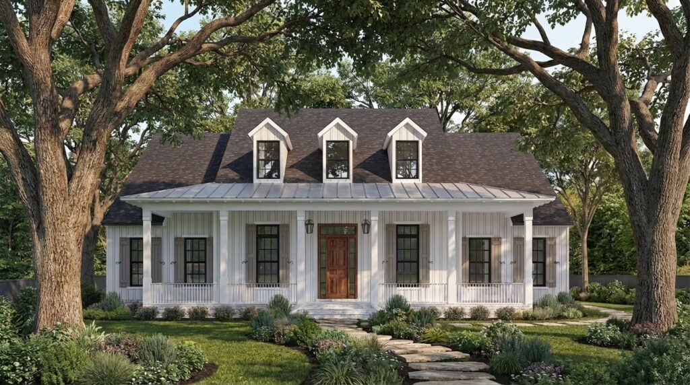
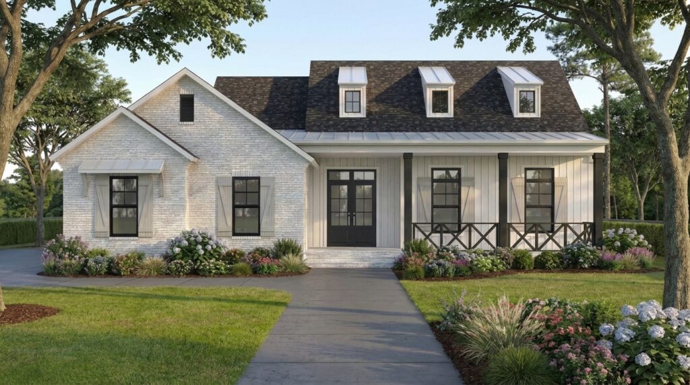
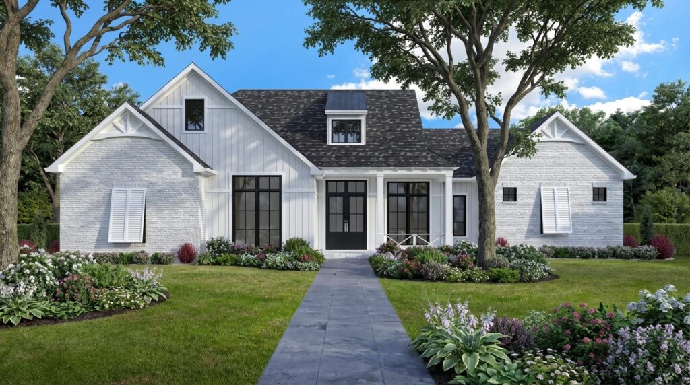
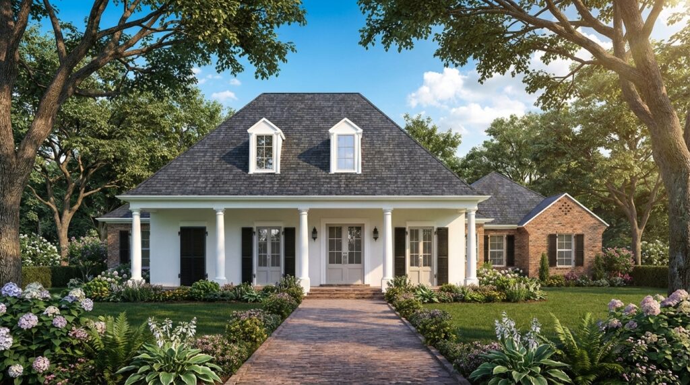
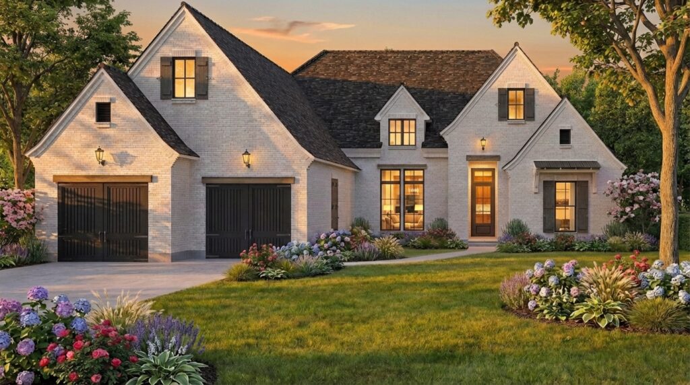
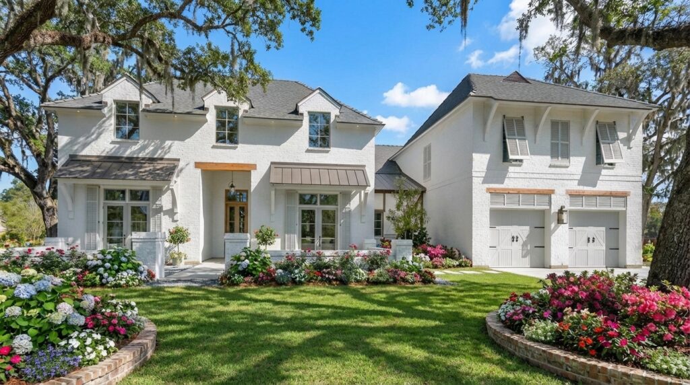
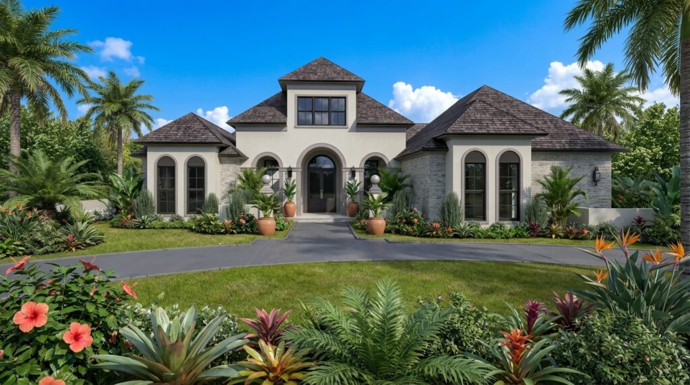
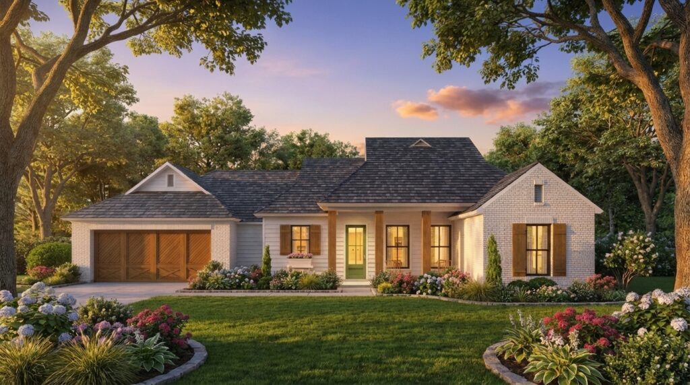
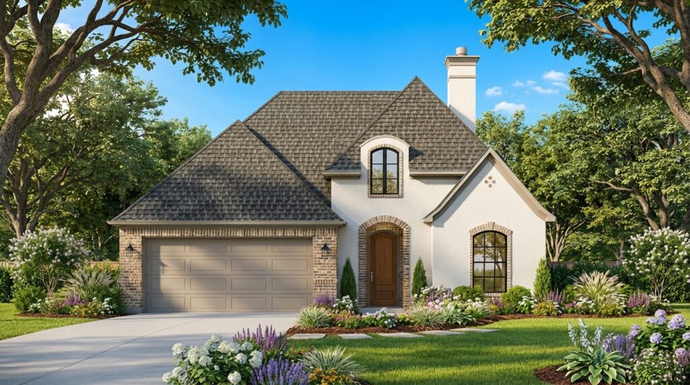
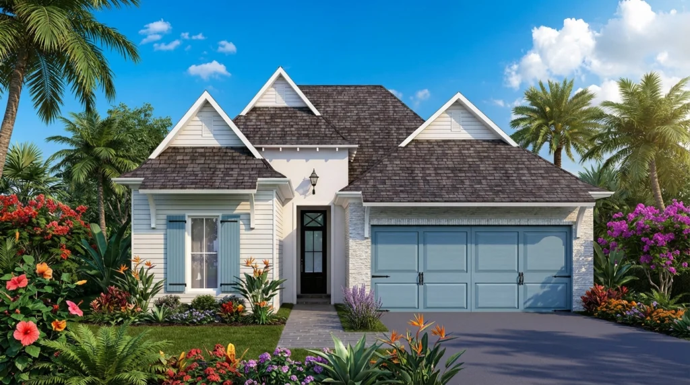
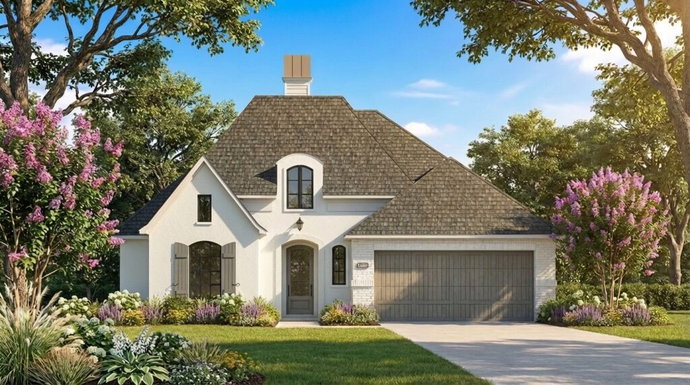
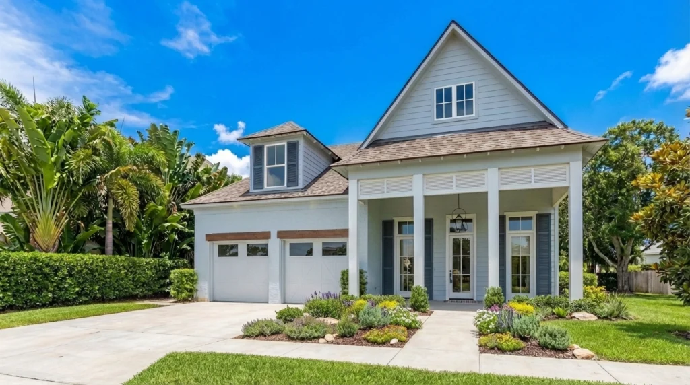
Plan 20-070
Plan 20-070 Starting at $1640
Heated sq ft 2994
Bedrooms 4
Bathrooms 3
Half baths 1
Garage stalls 3
Floors 1
Width (ft) 84
Depth (ft) 86
Plan 20-069
Plan 20-069 Starting at $1540
Heated sq ft 2255
Bedrooms 4
Bathrooms 2
Half baths 1
Garage stalls 2
Floors 1
Width (ft) 71
Depth (ft) 61
Plan 20-068
Plan 20-068 Starting at $1440
Heated sq ft 979
Bedrooms 1
Bathrooms 1
Half baths 0
Garage stalls 0
Floors 1
Width (ft) 25
Depth (ft) 45
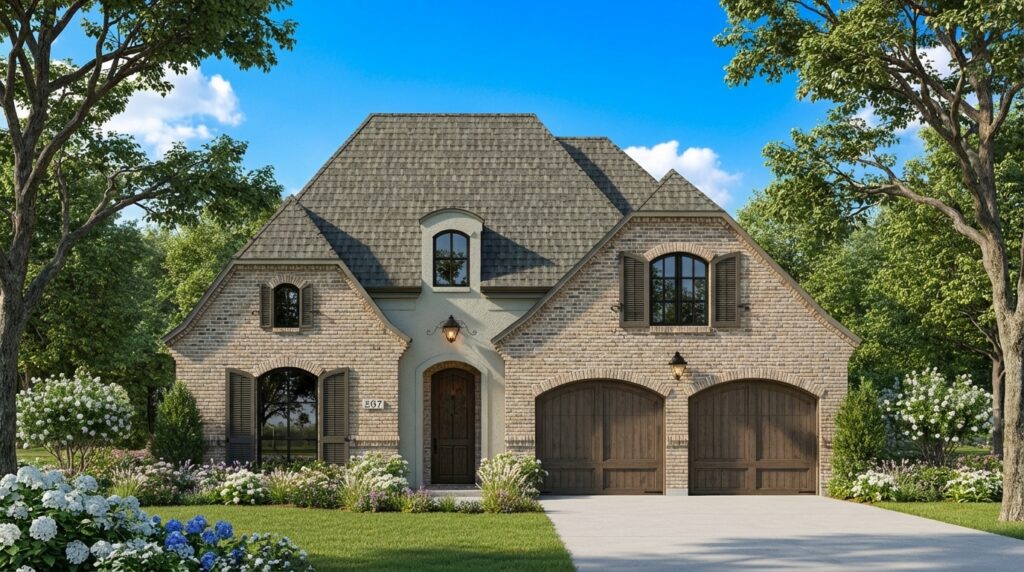
Plan 20-067
Plan 20-067 Starting at $1540
Heated sq ft 2177
Bedrooms 3
Bathrooms 2
Half baths 1
Garage stalls 2
Floors 1
Width (ft) 86
Depth (ft) 57
Plan 20-066
Plan 20-066 Starting at $1540
Heated sq ft 2360
Bedrooms 4
Bathrooms 3
Half baths 1
Garage stalls 3
Floors 1
Width (ft) 77
Depth (ft) 80
Plan 20-065
Plan 20-065 Starting at $1740
Heated sq ft 3428
Bedrooms 4
Bathrooms 4
Half baths 1
Garage stalls 2
Floors 2
Width (ft) 75
Depth (ft) 91
Plan 20-064
Plan 20-064 Starting at $1640
Heated sq ft 2665
Bedrooms 4
Bathrooms 3
Half baths 1
Garage stalls 2
Floors 2
Width (ft) 45
Depth (ft) 90
Plan 20-059
Plan 20-059 Starting at $1740
Heated sq ft 3410
Bedrooms 4
Bathrooms 3
Half baths 1
Garage stalls 3
Floors 2
Width (ft) 75
Depth (ft) 68
Plan 20-073
Plan 20-073 Starting at $1540
Heated sq ft 2465
Bedrooms 4
Bathrooms 3
Half baths 1
Garage stalls 3
Floors 1
Width (ft) 58
Depth (ft) 94
Plan 20-025
Plan 20-025 Starting at $1540
Heated sq ft 2021
Bedrooms 4
Bathrooms 3
Half baths 0
Garage stalls 2
Floors 1
Width (ft) 44
Depth (ft) 75
Plan 20-026
Plan 20-026 Starting at $1540
Heated sq ft 2022
Bedrooms 4
Bathrooms 2
Half baths 0
Garage stalls 2
Floors 1
Width (ft) 71
Depth (ft) 52
Plan 20-031
Plan 20-031 Starting at $1540
Heated sq ft 2175
Bedrooms 3
Bathrooms 2
Half baths 0
Garage stalls 2
Floors 1
Width (ft) 50
Depth (ft) 81
Plan 20-032
Plan 20-032 Starting at $1540
Heated sq ft 2179
Bedrooms 4
Bathrooms 3
Half baths 0
Garage stalls 2
Floors 2
Width (ft) 44
Depth (ft) 70
Plan 20-033
Plan 20-033 Starting at $1540
Heated sq ft 2295
Bedrooms 4
Bathrooms 3
Half baths 0
Garage stalls 2
Floors 1
Width (ft) 59
Depth (ft) 85
Plan 20-034
Plan 20-034 Starting at $1540
Heated sq ft 2334
Bedrooms 4
Bathrooms 3
Half baths 0
Garage stalls 2
Floors 2
Width (ft) 50
Depth (ft) 67
Plan 20-035
Plan 20-035 Starting at $1540
Heated sq ft 2436
Bedrooms 4
Bathrooms 2
Half baths 1
Garage stalls 2
Floors 1
Width (ft) 68
Depth (ft) 67
Plan 20-036
Plan 20-036 Starting at $1540
Heated sq ft 2437
Bedrooms 3
Bathrooms 2
Half baths 1
Garage stalls 2
Floors 1
Width (ft) 85
Depth (ft) 85
Plan 20-037
Plan 20-037 Starting at $1540
Heated sq ft 2495
Bedrooms 4
Bathrooms 3
Half baths 0
Garage stalls 2
Floors 1
Width (ft) 73
Depth (ft) 84
Plan 20-038
Plan 20-038 Starting at $1640
Heated sq ft 2631
Bedrooms 4
Bathrooms 3
Half baths 1
Garage stalls 2
Floors 1
Width (ft) 60
Depth (ft) 78
Plan 20-040
Plan 20-040 Starting at $1740
Heated sq ft 3243
Bedrooms 4
Bathrooms 4
Half baths 0
Garage stalls 3
Floors 2
Width (ft) 84
Depth (ft) 95
Plan 20-041
Plan 20-041 Starting at $1740
Heated sq ft 3274
Bedrooms 4
Bathrooms 4
Half baths 0
Garage stalls 3
Floors 2
Width (ft) 83
Depth (ft) 85
Plan 20-042
Plan 20-042 Starting at $1640
Heated sq ft 2800
Bedrooms 4
Bathrooms 3
Half baths 0
Garage stalls 3
Floors 1
Width (ft) 84
Depth (ft) 89
Plan 20-043
Plan 20-043 Starting at $1640
Heated sq ft 2825
Bedrooms 4
Bathrooms 3
Half baths 1
Garage stalls 2
Floors 1
Width (ft) 92
Depth (ft) 79
Plan 20-044
Plan 20-044 Starting at $1640
Heated sq ft 2838
Bedrooms 4
Bathrooms 3
Half baths 1
Garage stalls 3
Floors 1
Width (ft) 82
Depth (ft) 91
Plan 20-045
Plan 20-045 Starting at $1640
Heated sq ft 2877
Bedrooms 4
Bathrooms 3
Half baths 0
Garage stalls 2
Floors 2
Width (ft) 45
Depth (ft) 82
Plan 20-046
Plan 20-046 Starting at $1640
Heated sq ft 2877
Bedrooms 4
Bathrooms 3
Half baths 1
Garage stalls 2
Floors 1
Width (ft) 64
Depth (ft) 87
Plan 20-047
Plan 20-047 Starting at $1640
Heated sq ft 2891
Bedrooms 4
Bathrooms 3
Half baths 0
Garage stalls 3
Floors 1
Width (ft) 87
Depth (ft) 89
Plan 20-049
Plan 20-049 Starting at $1640
Heated sq ft 2913
Bedrooms 4
Bathrooms 3
Half baths 1
Garage stalls 2
Floors 2
Width (ft) 68
Depth (ft) 70
Plan 20-051
Plan 20-051 Starting at $1640
Heated sq ft 2963
Bedrooms 4
Bathrooms 3
Half baths 0
Garage stalls 3
Floors 1
Width (ft) 79
Depth (ft) 100
Plan 20-061
Plan 20-061 Starting at $1740
Heated sq ft 4505
Bedrooms 5
Bathrooms 4
Half baths 1
Garage stalls 3
Floors 2
Width (ft) 80
Depth (ft) 97
Plan 20-060
Plan 20-060 Starting at $1740
Heated sq ft 4443
Bedrooms 4
Bathrooms 5
Half baths 0
Garage stalls 3
Floors 2
Width (ft) 90
Depth (ft) 82
Plan 20-057
Plan 20-057 Starting at $1740
Heated sq ft 3254
Bedrooms 4
Bathrooms 3
Half baths 1
Garage stalls 2
Floors 2
Width (ft) 51
Depth (ft) 90
Plan 20-056
Plan 20-056 Starting at $1740
Heated sq ft 3635
Bedrooms 3
Bathrooms 4
Half baths 1
Garage stalls 3
Floors 2
Width (ft) 84
Depth (ft) 97
Plan 20-055
Plan 20-055 Starting at $1740
Heated sq ft 3196
Bedrooms 3
Bathrooms 3
Half baths 0
Garage stalls 3
Floors 1
Width (ft) 86
Depth (ft) 97
Plan 20-050
Plan 20-050 Starting at $1640
Heated sq ft 2915
Bedrooms 4
Bathrooms 3
Half baths 0
Garage stalls 2
Floors 2
Width (ft) 63
Depth (ft) 76
Plan 20-002
Plan 20-002 Starting at $1440
Heated sq ft 1513
Bedrooms 3
Bathrooms 2
Half baths 0
Garage stalls 2
Floors 1
Width (ft) 45
Depth (ft) 62
Plan 20-001
Plan 20-001 Starting at $1440
Heated sq ft 1510
Bedrooms 3
Bathrooms 2
Half baths 0
Garage stalls 2
Floors 1
Width (ft) 44
Depth (ft) 60
Plan 20-003
Plan 20-003 Starting at $1440
Heated sq ft 1541
Bedrooms 3
Bathrooms 2
Half baths 0
Garage stalls 2
Floors 1
Width (ft) 40
Depth (ft) 73
Plan 20-004
Plan 20-004 Starting at $1440
Heated sq ft 1593
Bedrooms 3
Bathrooms 2
Half baths 0
Garage stalls 2
Floors 1
Width (ft) 44
Depth (ft) 78
Plan 20-005
Plan 20-005 Starting at $1440
Heated sq ft 1597
Bedrooms 4
Bathrooms 2
Half baths 0
Garage stalls 2
Floors 1
Width (ft) 49
Depth (ft) 59
Plan 20-006
Plan 20-006 Starting at $1440
Heated sq ft 1609
Bedrooms 3
Bathrooms 2
Half baths 0
Garage stalls 1
Floors 1
Width (ft) 49
Depth (ft) 68
Plan 20-007
Plan 20-007 Starting at $1440
Heated sq ft 1659
Bedrooms 3
Bathrooms 2
Half baths 0
Garage stalls 2
Floors 1
Width (ft) 70
Depth (ft) 57
Plan 20-008
Plan 20-008 Starting at $1440
Heated sq ft 1667
Bedrooms 3
Bathrooms 2
Half baths 0
Garage stalls 2
Floors 1
Width (ft) 45
Depth (ft) 73
Plan 20-010
Plan 20-010 Starting at $1440
Heated sq ft 1693
Bedrooms 3
Bathrooms 2
Half baths 0
Garage stalls 2
Floors 1
Width (ft) 50
Depth (ft) 63
Plan 20-009
Plan 20-009 Starting at $1440
Heated sq ft 1689
Bedrooms 4
Bathrooms 2
Half baths 0
Garage stalls 2
Floors 1
Width (ft) 44
Depth (ft) 75
Plan 20-011
Plan 20-011 Starting at $1440
Heated sq ft 1761
Bedrooms 3
Bathrooms 2
Half baths 0
Garage stalls 2
Floors 1
Width (ft) 44
Depth (ft) 76
Plan 20-012
Plan 20-012 Starting at $1440
Heated sq ft 1767
Bedrooms 3
Bathrooms 2
Half baths 0
Garage stalls 2
Floors 1
Width (ft) 45
Depth (ft) 67
Plan 20-013
Plan 20-013 Starting at $1440
Heated sq ft 1778
Bedrooms 3
Bathrooms 2
Half baths 0
Garage stalls 2
Floors 1
Width (ft) 39
Depth (ft) 74
Plan 20-014
Plan 20-014 Starting at $1440
Heated sq ft 1793
Bedrooms 3
Bathrooms 2
Half baths 0
Garage stalls 1
Floors 1
Width (ft) 44
Depth (ft) 76
Plan 20-016
Plan 20-016 Starting at $1440
Heated sq ft 1794
Bedrooms 3
Bathrooms 2
Half baths 0
Garage stalls 2
Floors 1
Width (ft) 53
Depth (ft) 64
Plan 20-015
Plan 20-015 Starting at $1440
Heated sq ft 1793
Bedrooms 4
Bathrooms 2
Half baths 0
Garage stalls 2
Floors 1
Width (ft) 49
Depth (ft) 68
Plan 20-017
Plan 20-017 Starting at $1440
Heated sq ft 1823
Bedrooms 4
Bathrooms 2
Half baths 0
Garage stalls 2
Floors 1
Width (ft) 50
Depth (ft) 69
Plan 20-018
Plan 20-018 Starting at $1440
Heated sq ft 1829
Bedrooms 3
Bathrooms 2
Half baths 0
Garage stalls 2
Floors 1
Width (ft) 53
Depth (ft) 73
Plan 20-019
Plan 20-019 Starting at $1440
Heated sq ft 1832
Bedrooms 3
Bathrooms 2
Half baths 0
Garage stalls 2
Floors 1
Width (ft) 43
Depth (ft) 74
Plan 20-020
Plan 20-020 Starting at $1440
Heated sq ft 1875
Bedrooms 4
Bathrooms 2
Half baths 0
Garage stalls 2
Floors 1
Width (ft) 50
Depth (ft) 73
Plan 20-021
Plan 20-021 Starting at $1440
Heated sq ft 1908
Bedrooms 4
Bathrooms 2
Half baths 0
Garage stalls 2
Floors 1
Width (ft) 46
Depth (ft) 80
Plan 20-022
Plan 20-022 Starting at $1440
Heated sq ft 1931
Bedrooms 4
Bathrooms 2
Half baths 0
Garage stalls 2
Floors 1
Width (ft) 69
Depth (ft) 65
Plan 20-023
Plan 20-023 Starting at $1440
Heated sq ft 1980
Bedrooms 4
Bathrooms 2
Half baths 0
Garage stalls 2
Floors 1
Width (ft) 45
Depth (ft) 84
Plan 20-054
Plan 20-054 Starting at $1740
Heated sq ft 3161
Bedrooms 3
Bathrooms 3
Half baths 0
Garage stalls 2
Floors 1
Width (ft) 97
Depth (ft) 77
Plan 20-024
Plan 20-024 Starting at $1440
Heated sq ft 1997
Bedrooms 3
Bathrooms 2
Half baths 0
Garage stalls 2
Floors 1
Width (ft) 40
Depth (ft) 82
Plan 20-053
Plan 20-053 Starting at $1740
Heated sq ft 3031
Bedrooms 4
Bathrooms 3
Half baths 1
Garage stalls 2
Floors 2
Width (ft) 49
Depth (ft) 77
Plan 20-028
Plan 20-028 Starting at $1540
Heated sq ft 2096
Bedrooms 3
Bathrooms 2
Half baths 0
Garage stalls 2
Floors 1
Width (ft) 45
Depth (ft) 82
Plan 20-030
Plan 20-030 Starting at $1540
Heated sq ft 2174
Bedrooms 4
Bathrooms 3
Half baths 0
Garage stalls 2
Floors 1
Width (ft) 50
Depth (ft) 88
Plan 20-027
Plan 20-027 Starting at $1540
Heated sq ft 2073
Bedrooms 4
Bathrooms 2
Half baths 0
Garage stalls 2
Floors 1
Width (ft) 54
Depth (ft) 80
Plan 20-029
Plan 20-029 Starting at $1540
Heated sq ft 2133
Bedrooms 3
Bathrooms 2
Half baths 0
Garage stalls 2
Floors 1
Width (ft) 50
Depth (ft) 76
Search Account Favorite
Delta
Chat Icon
Delta Delta Icon
Disclaimer: This AI is still under development and may occasionally provide inaccurate or incomplete information.